ActiveELK GROVE, CALIFORNIA
A PLACE TO SETTLE IN. ROOM TO GROW.
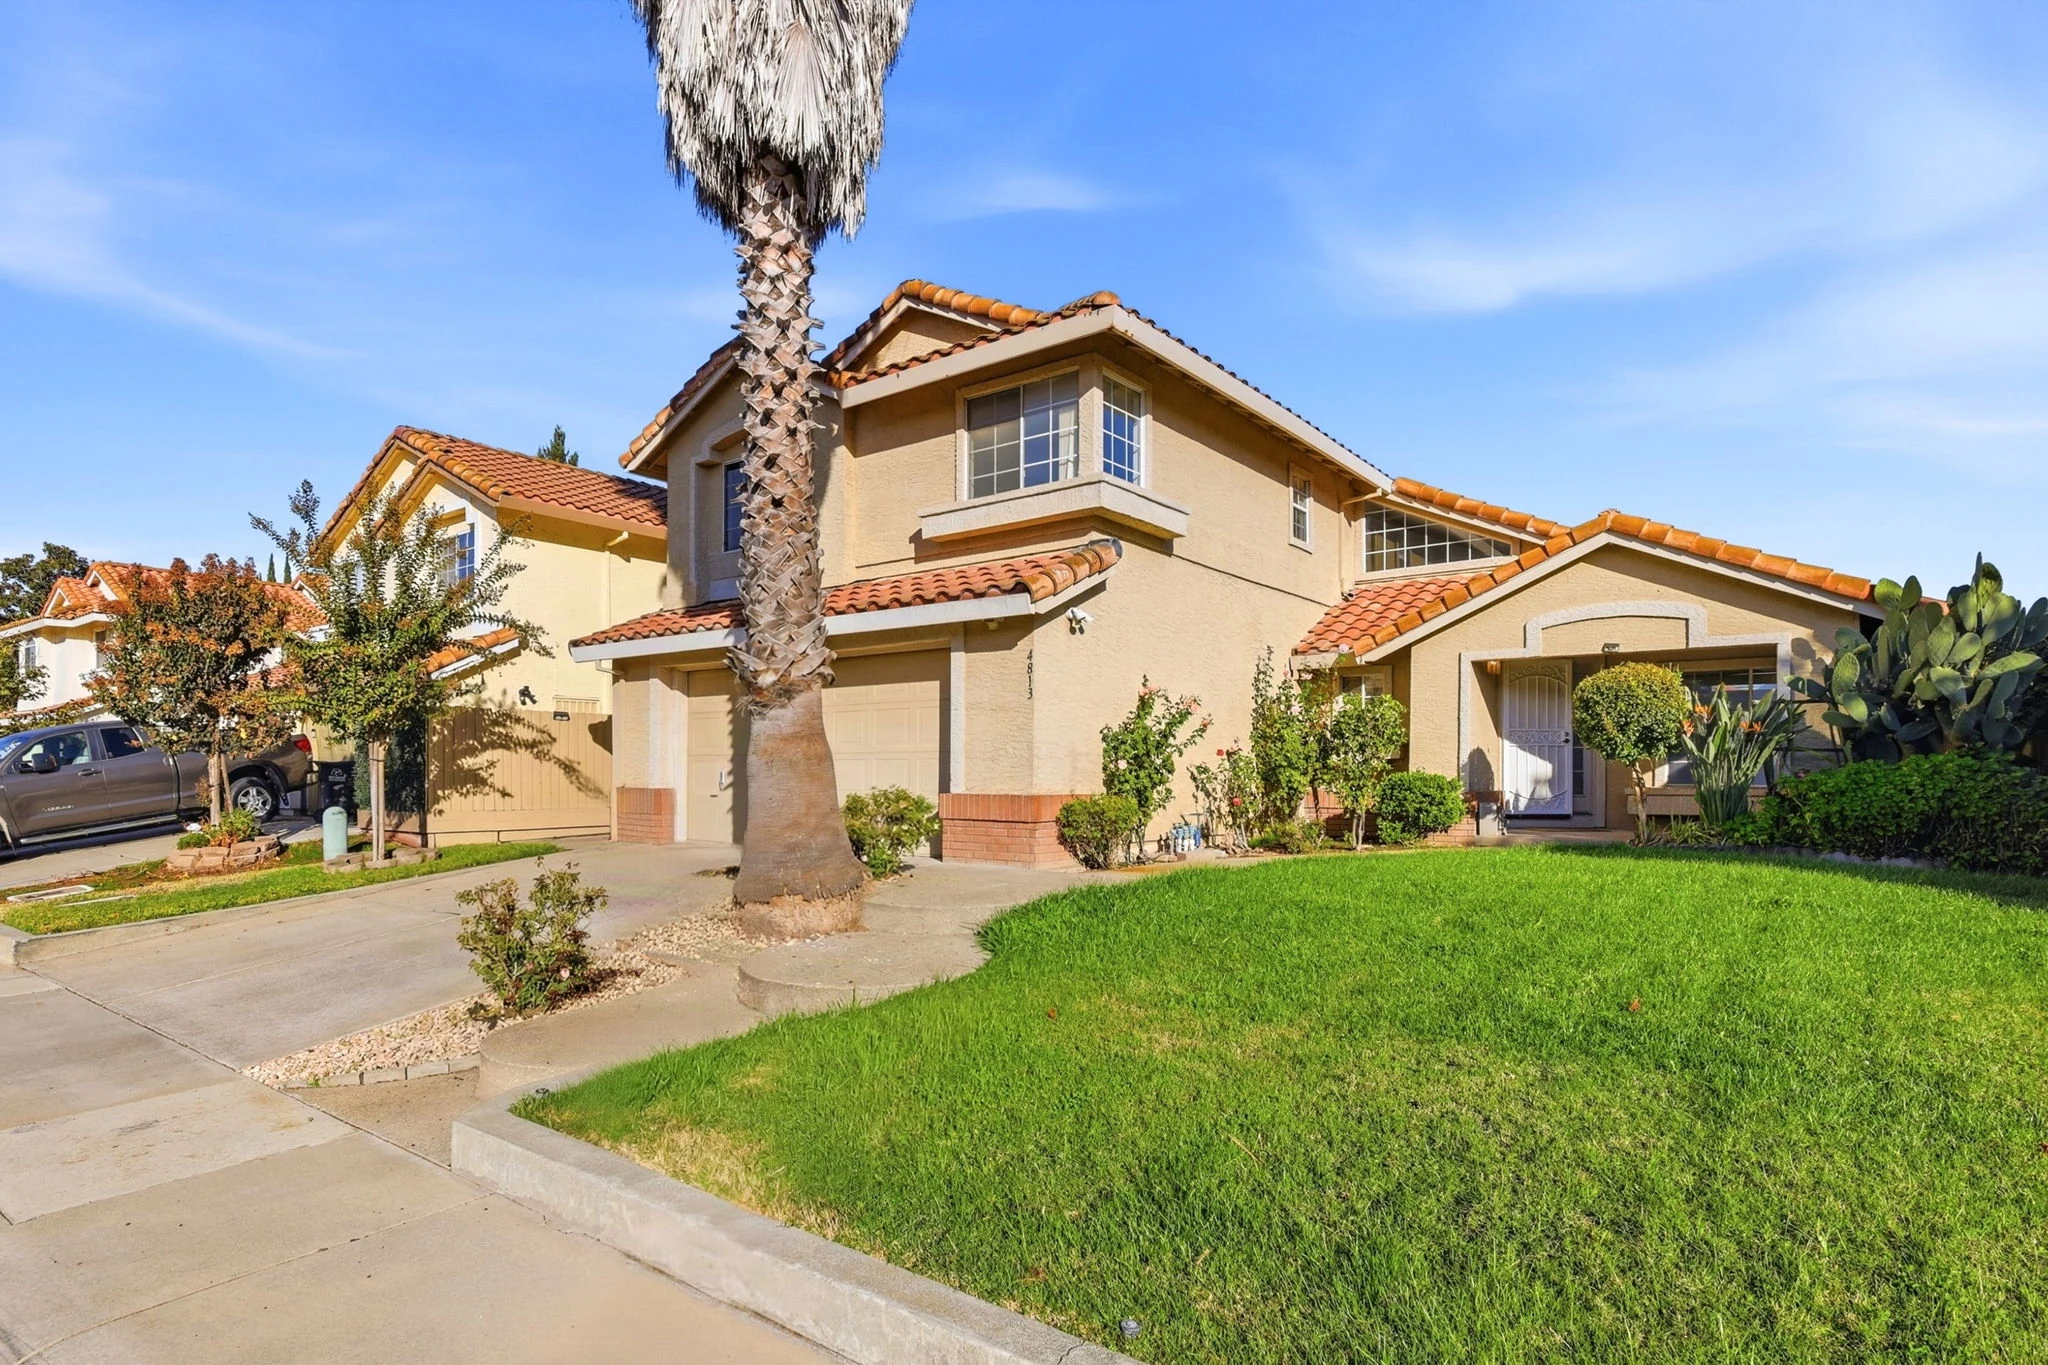
4813 Laguna
West Way.
Elk Grove, CA 95758
$579,000
4Bedrooms
2.5Bathrooms
2,119Approx. sq ft
5,450Sq ft lot
1990Year built
WELCOME TO LAGUNA WEST WAY
A little more room
for everyday life.
A bright, spacious Elk Grove home with the places you need close by, and room to make it your own.
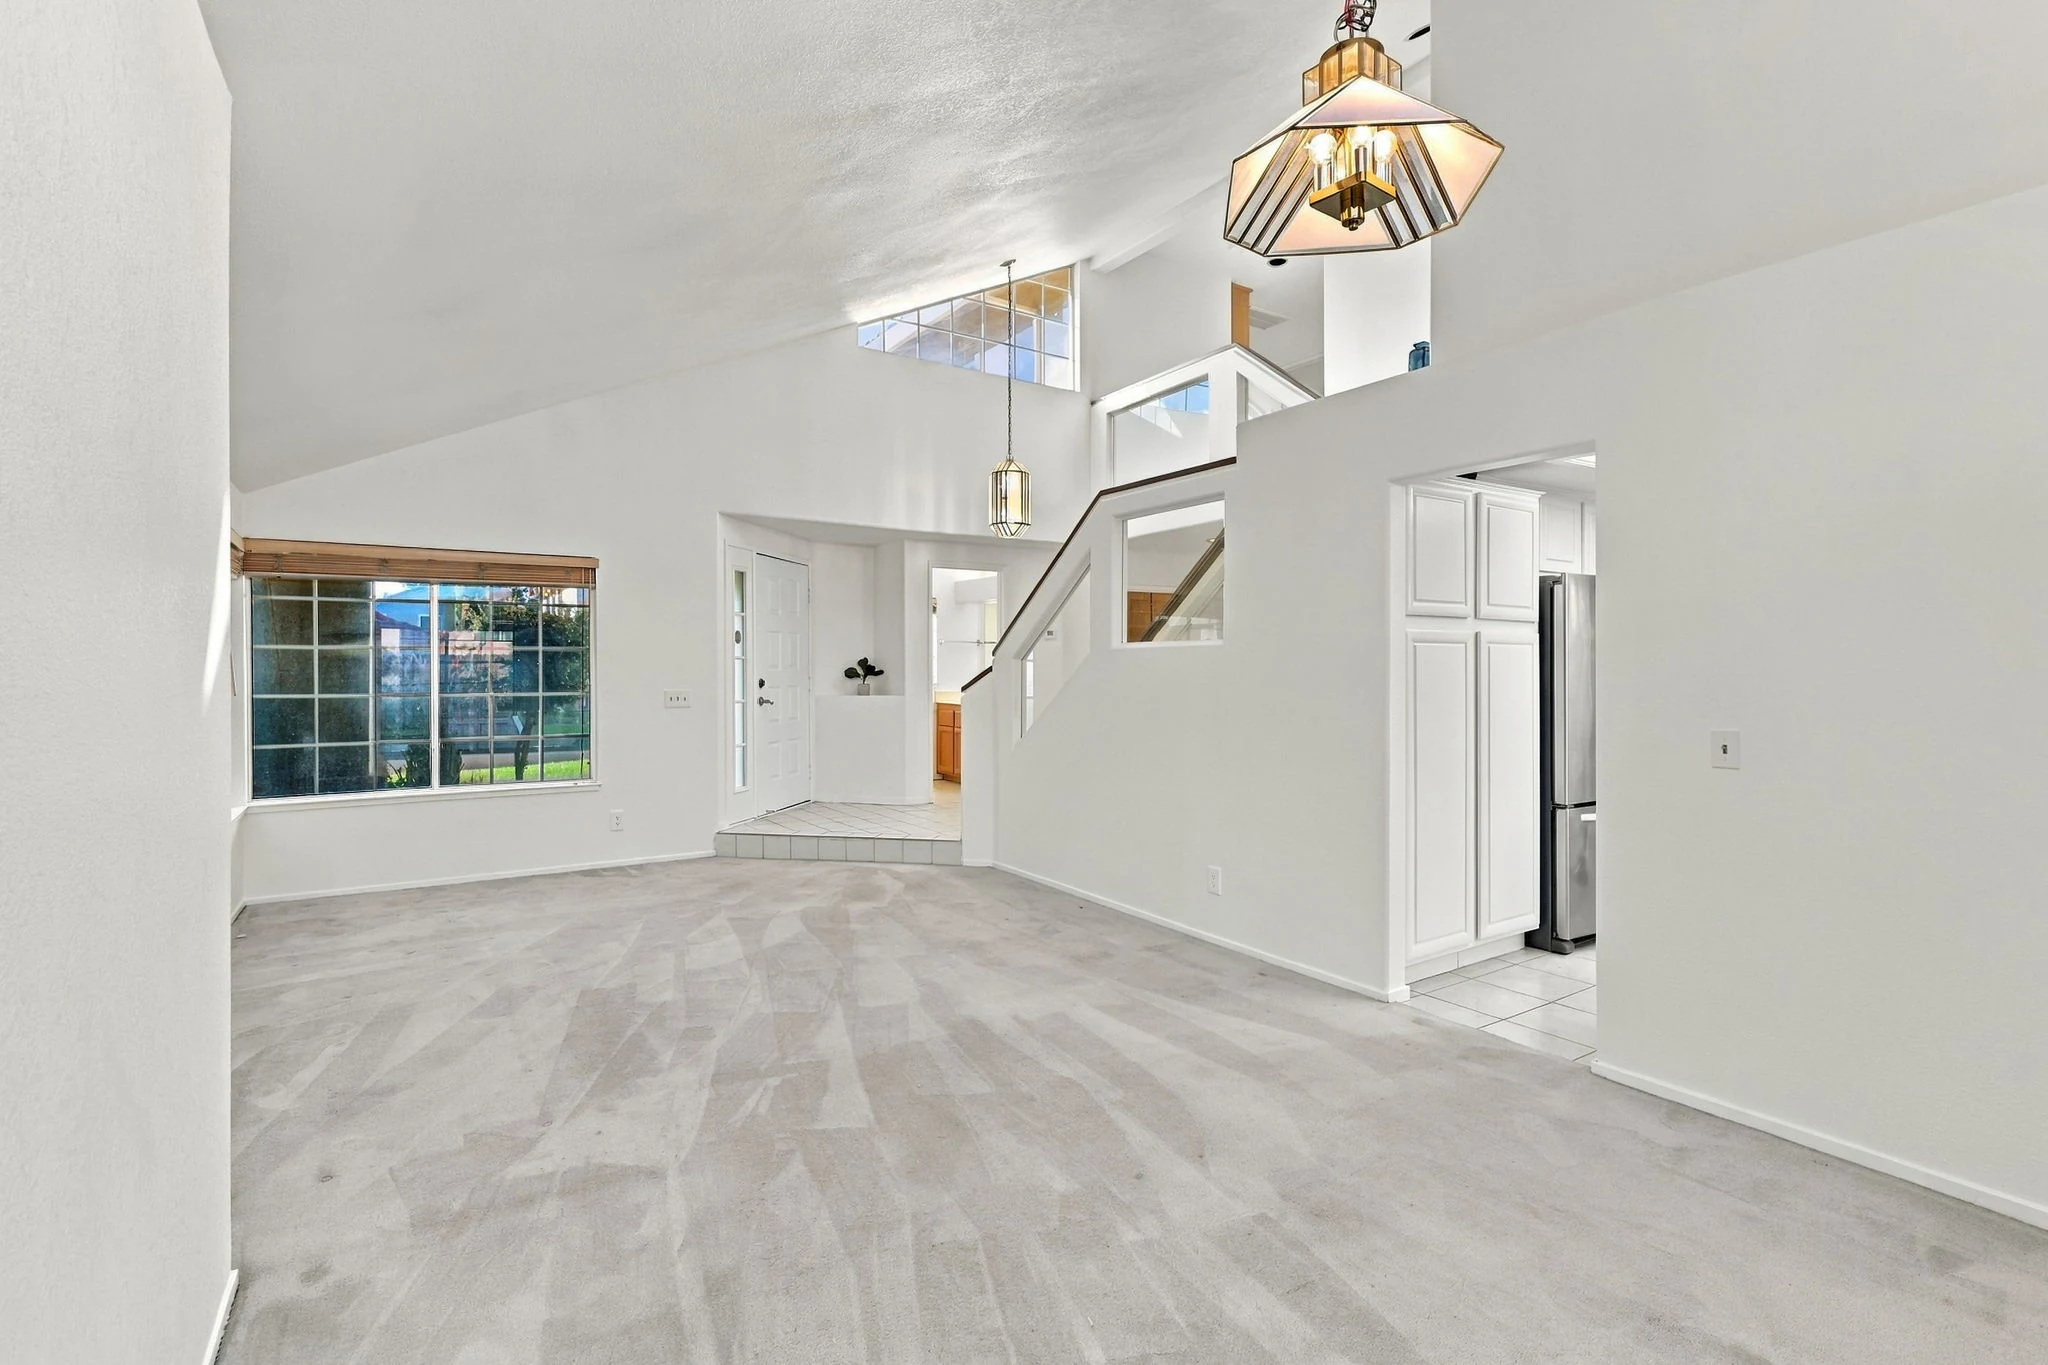
Four bedrooms. Separate living and family rooms. A kitchen for gathering, a cozy fireplace for slowing down, and a garden that has been growing for years. Fresh interior paint brings a welcoming new chapter to approximately 2,119 square feet.
Get to know the homeFresh interior paint
Cozy fireplace
Two-car garage
Mature fruit trees
TAKE A CLOSER LOOK
Picture your next chapter.
The home, as it is. Explore the original professional photography.
A SENSE OF THE SPACE
Come on in.
Press play. Take a moment.
Imagine the everyday here.
A 30-second look inside4813 Laguna West Way · Elk Grove
 A LITTLE SPACE TO PUT DOWN ROOTS
GROWN WITH CARE
Your own
garden escape.
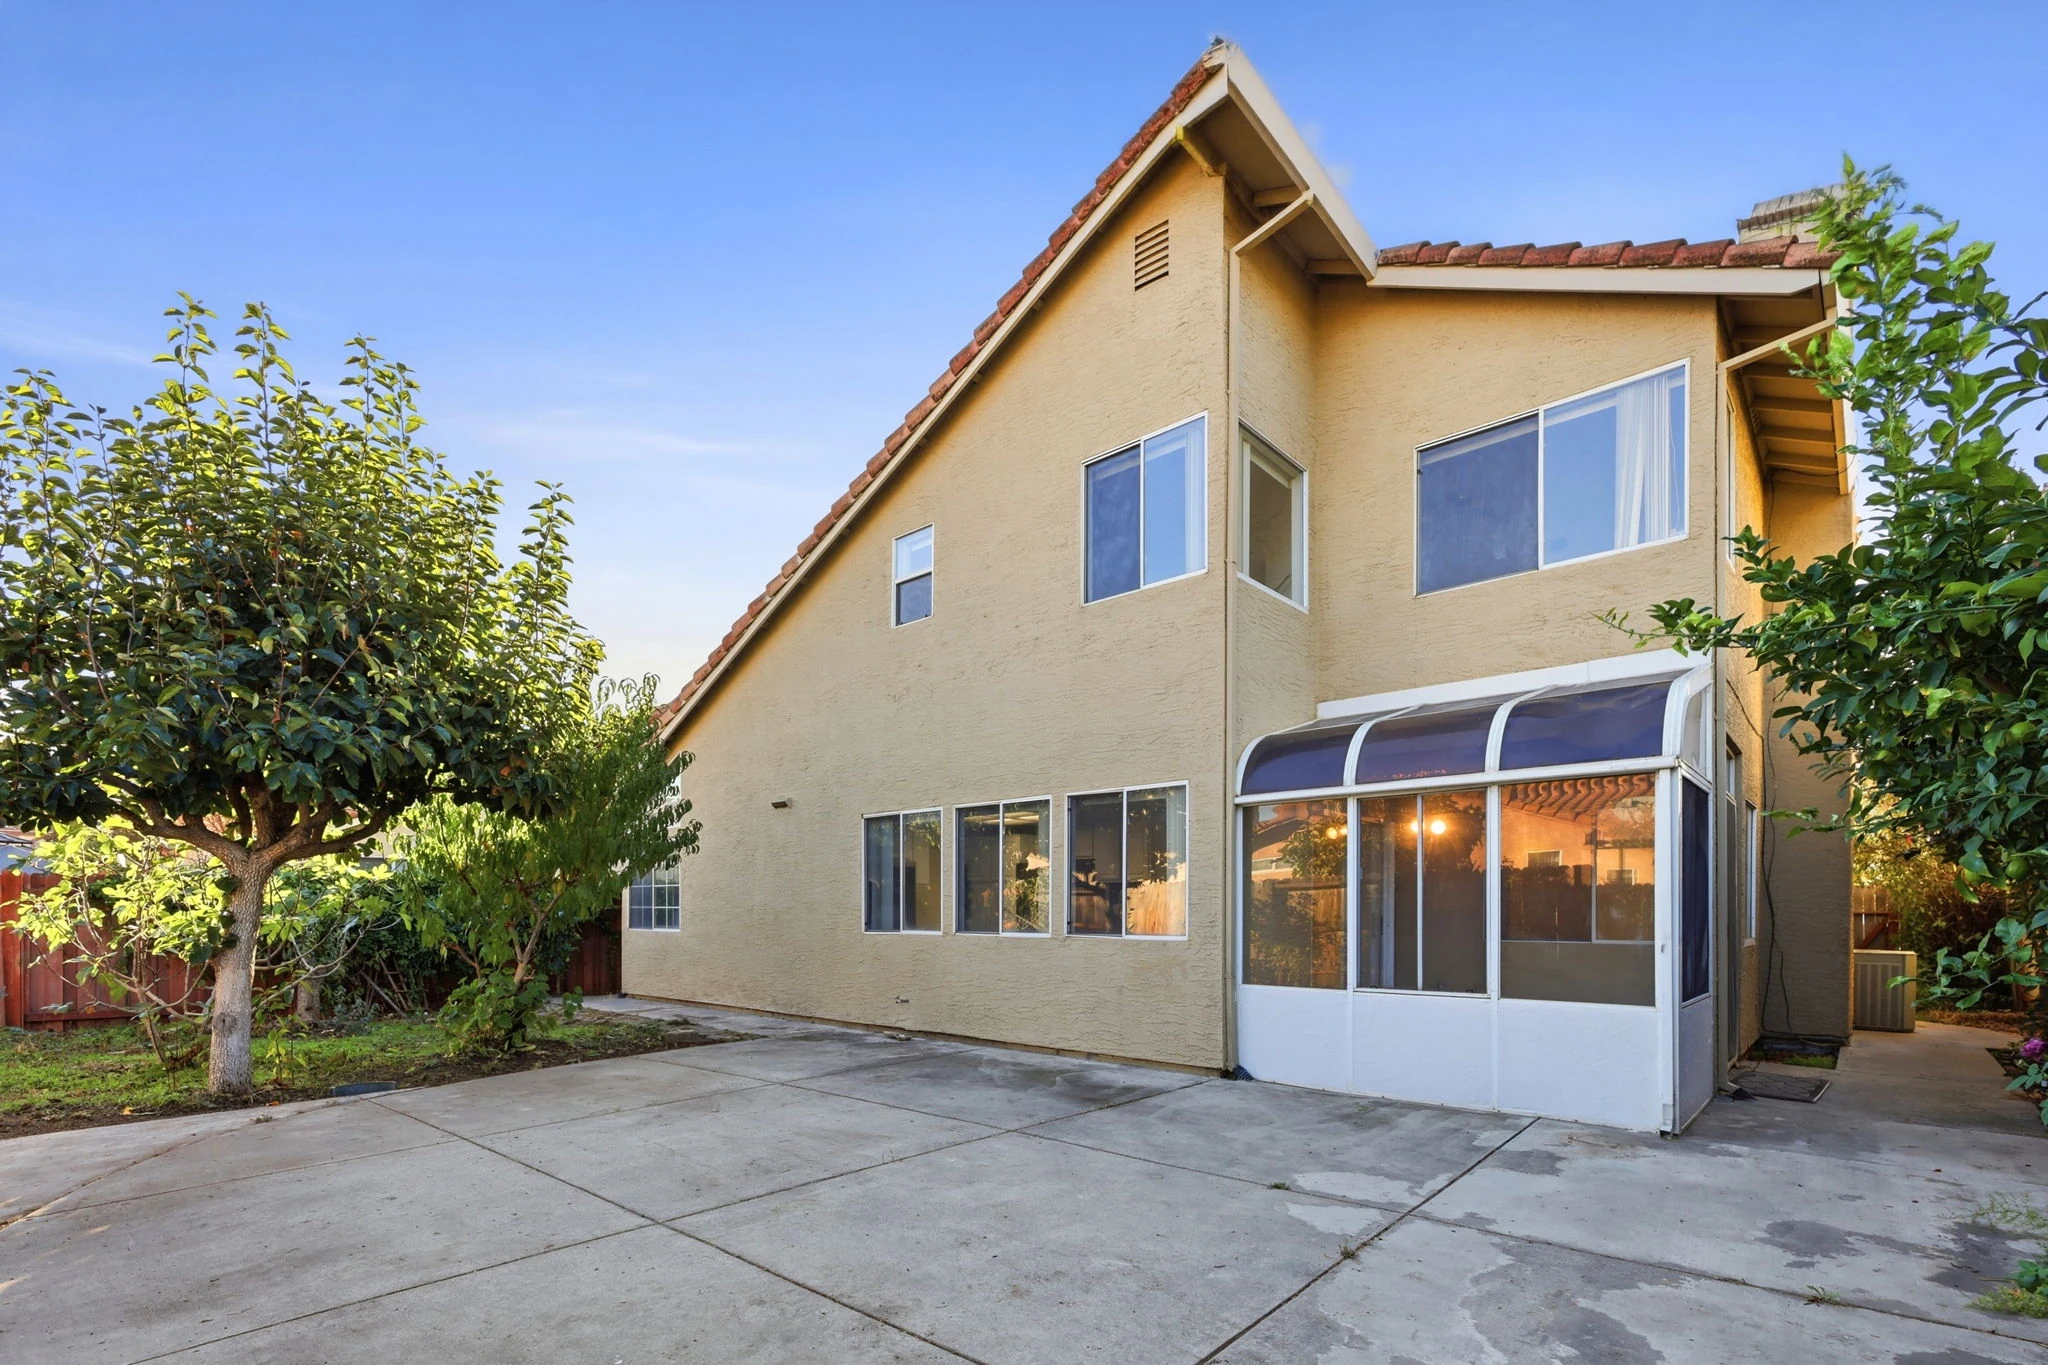
Established fruit trees, vibrant roses and a generous front yard bring something special to life outside. Fuyu persimmon, fig and lemon are just a few of the garden’s treasures.
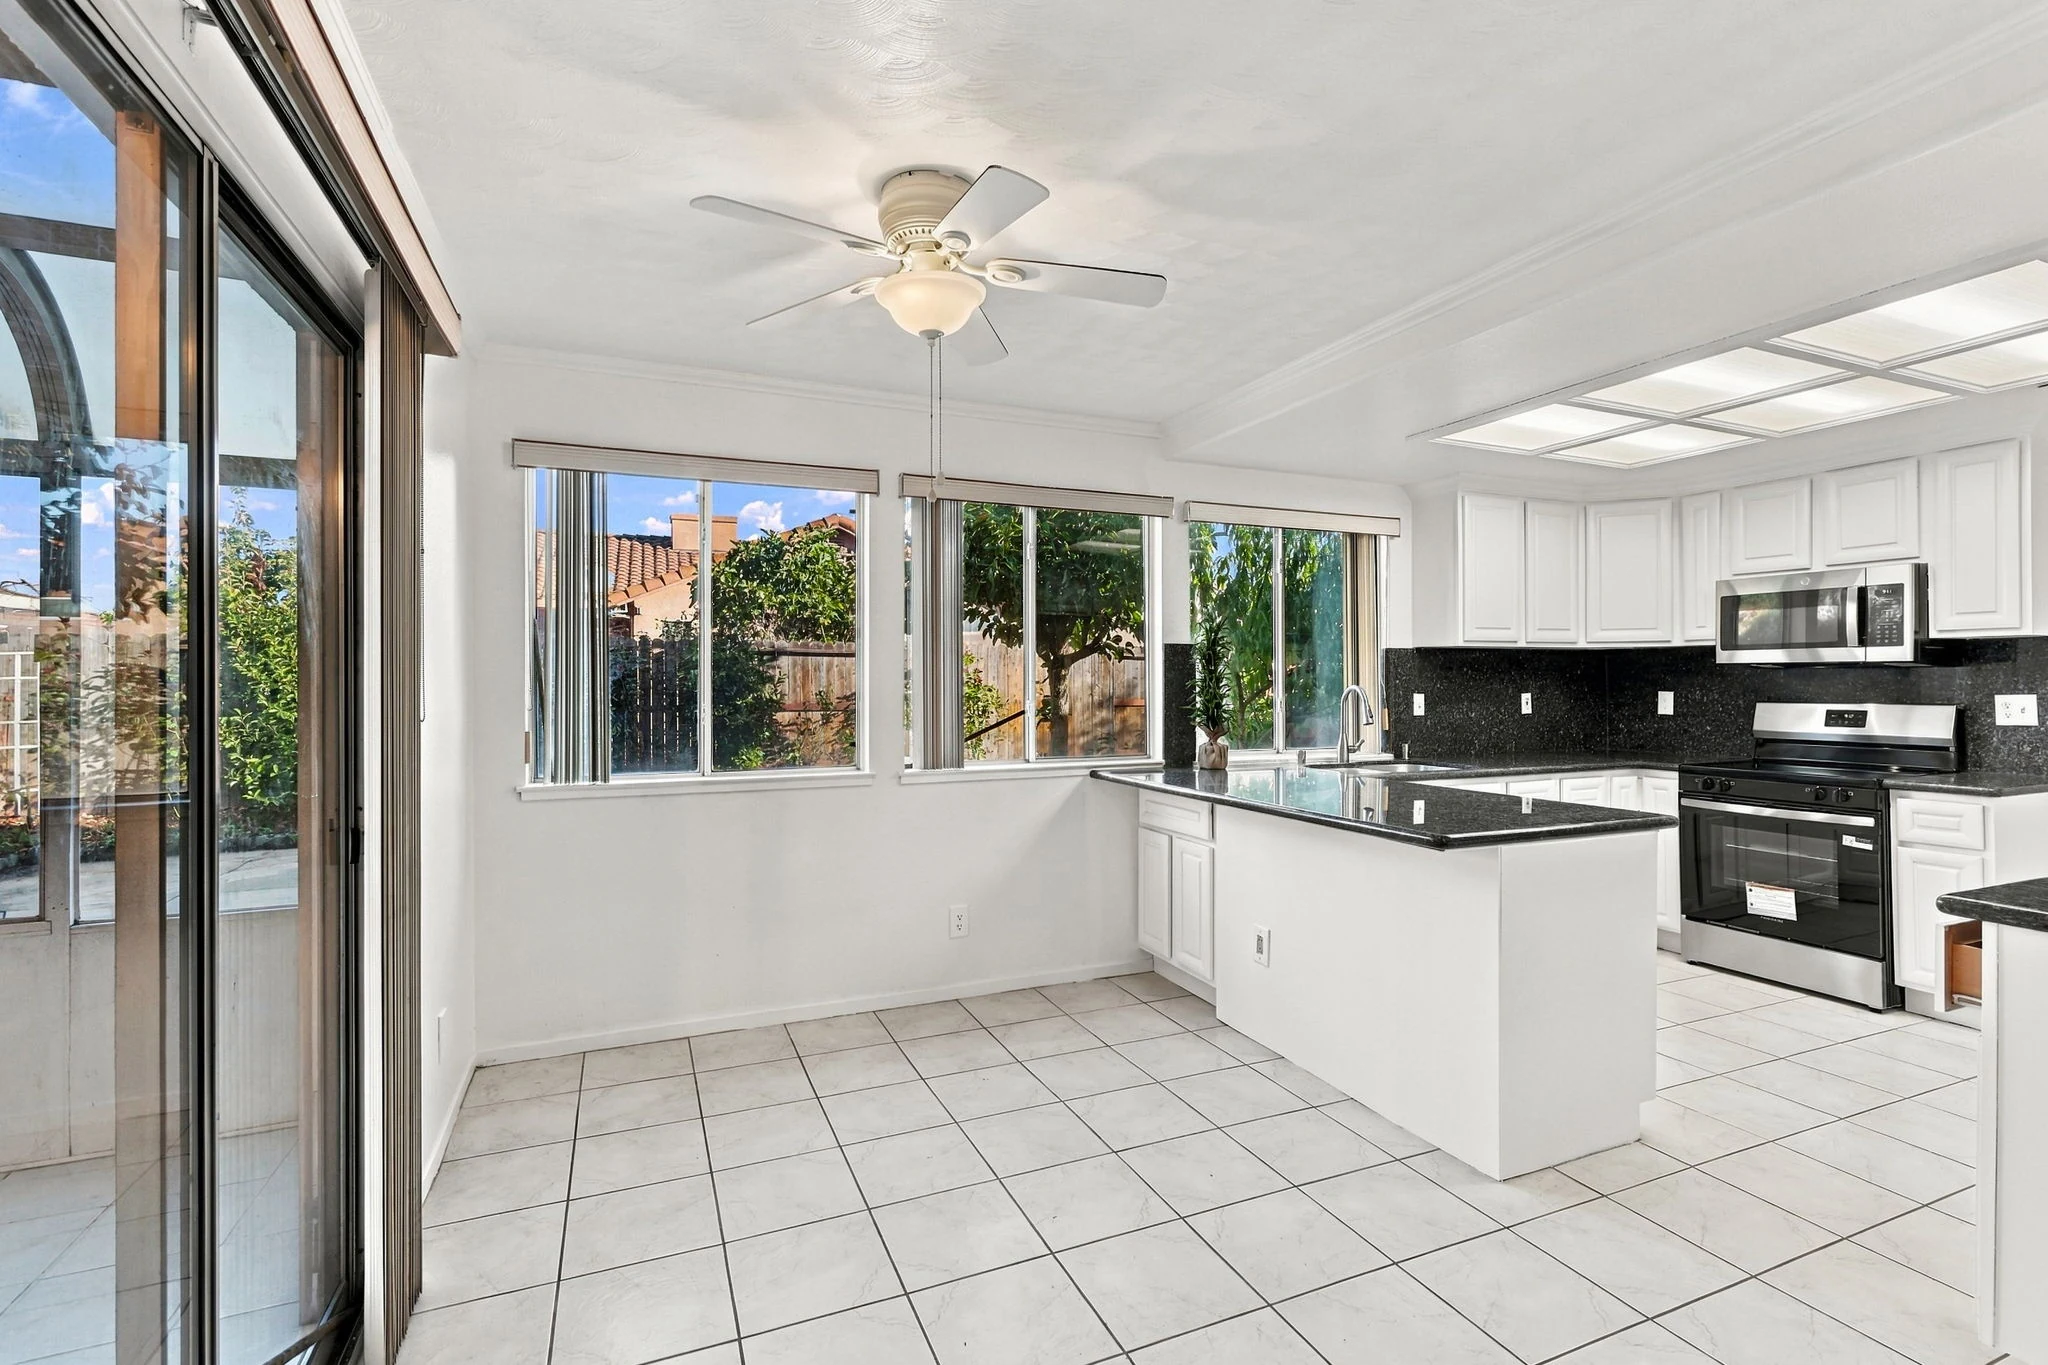
Inside, granite countertops, a matching backsplash and stainless steel appliances anchor the kitchen. Double vanities in both full bathrooms and a primary walk-in closet add everyday ease.
Room to enjoy. No HOA.GOOD THINGS, CLOSE TO HOME
Less getting there.
More being here.
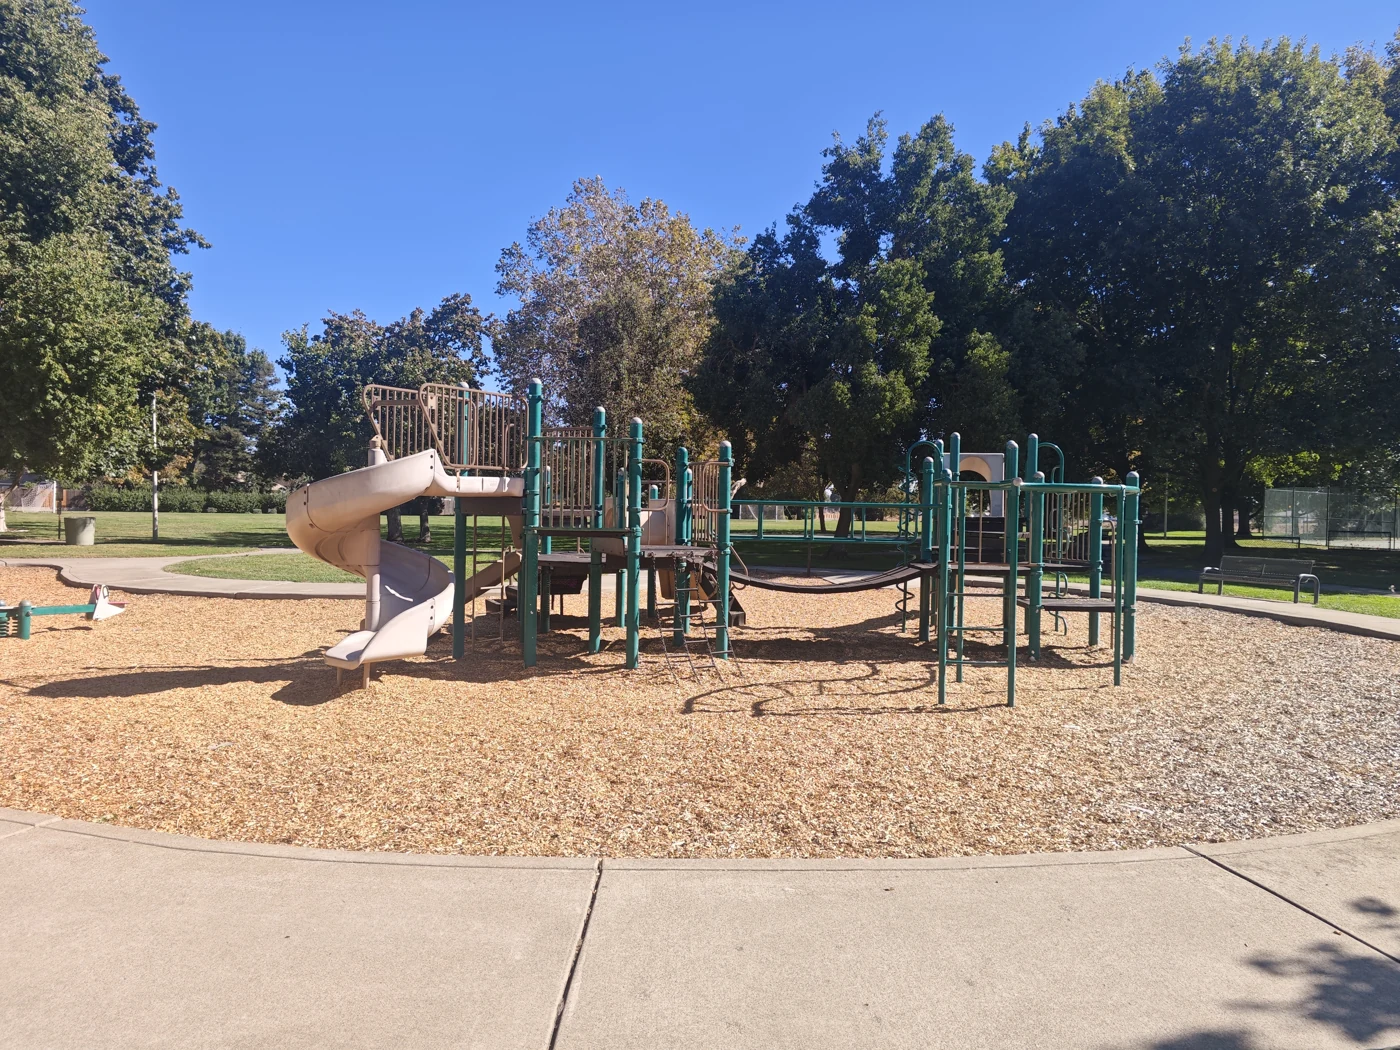
School mornings, a quick grocery run, an afternoon at the park. Everyday convenience comes with the address.
EXPLORE
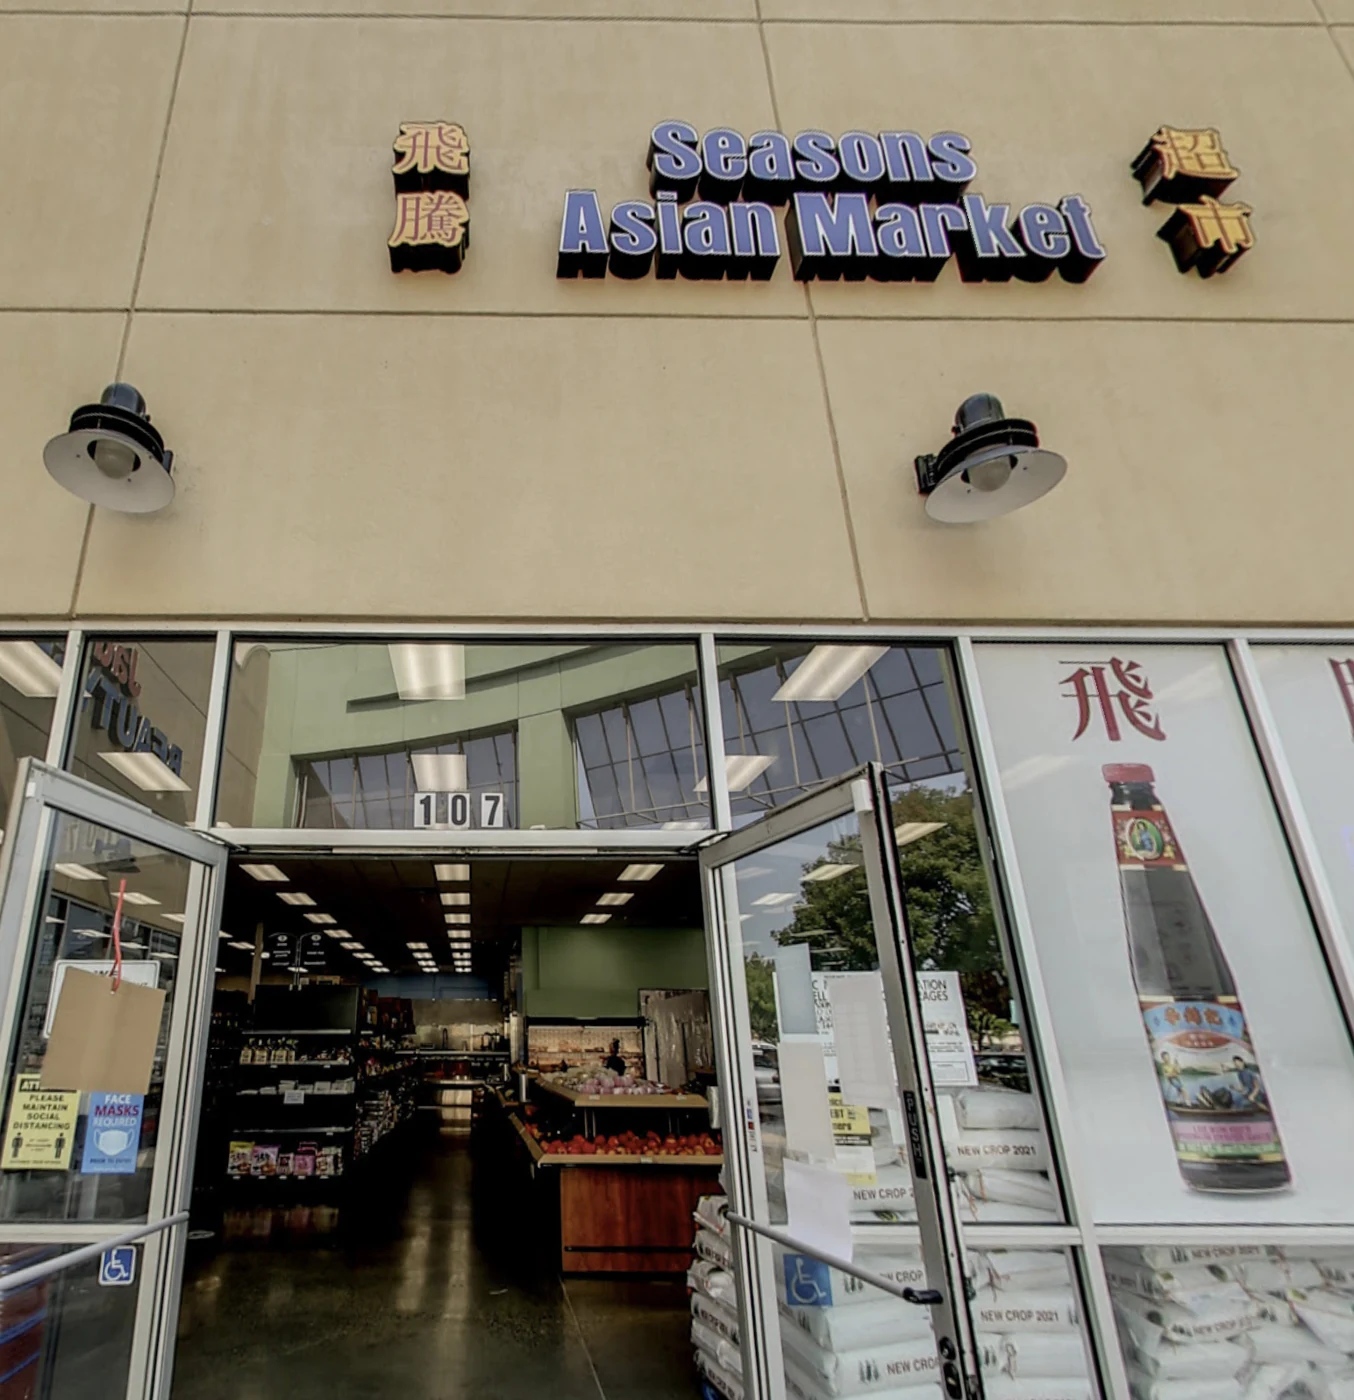
Seasons Asian Market
Fresh ingredients and pantry favorites along Laguna Boulevard.
7440 Laguna Boulevard, Suite 107Connected to what matters.
Shopping and dining along Laguna Boulevard, with convenient access to I-5.
Explore the address on Google MapsNearby public schools
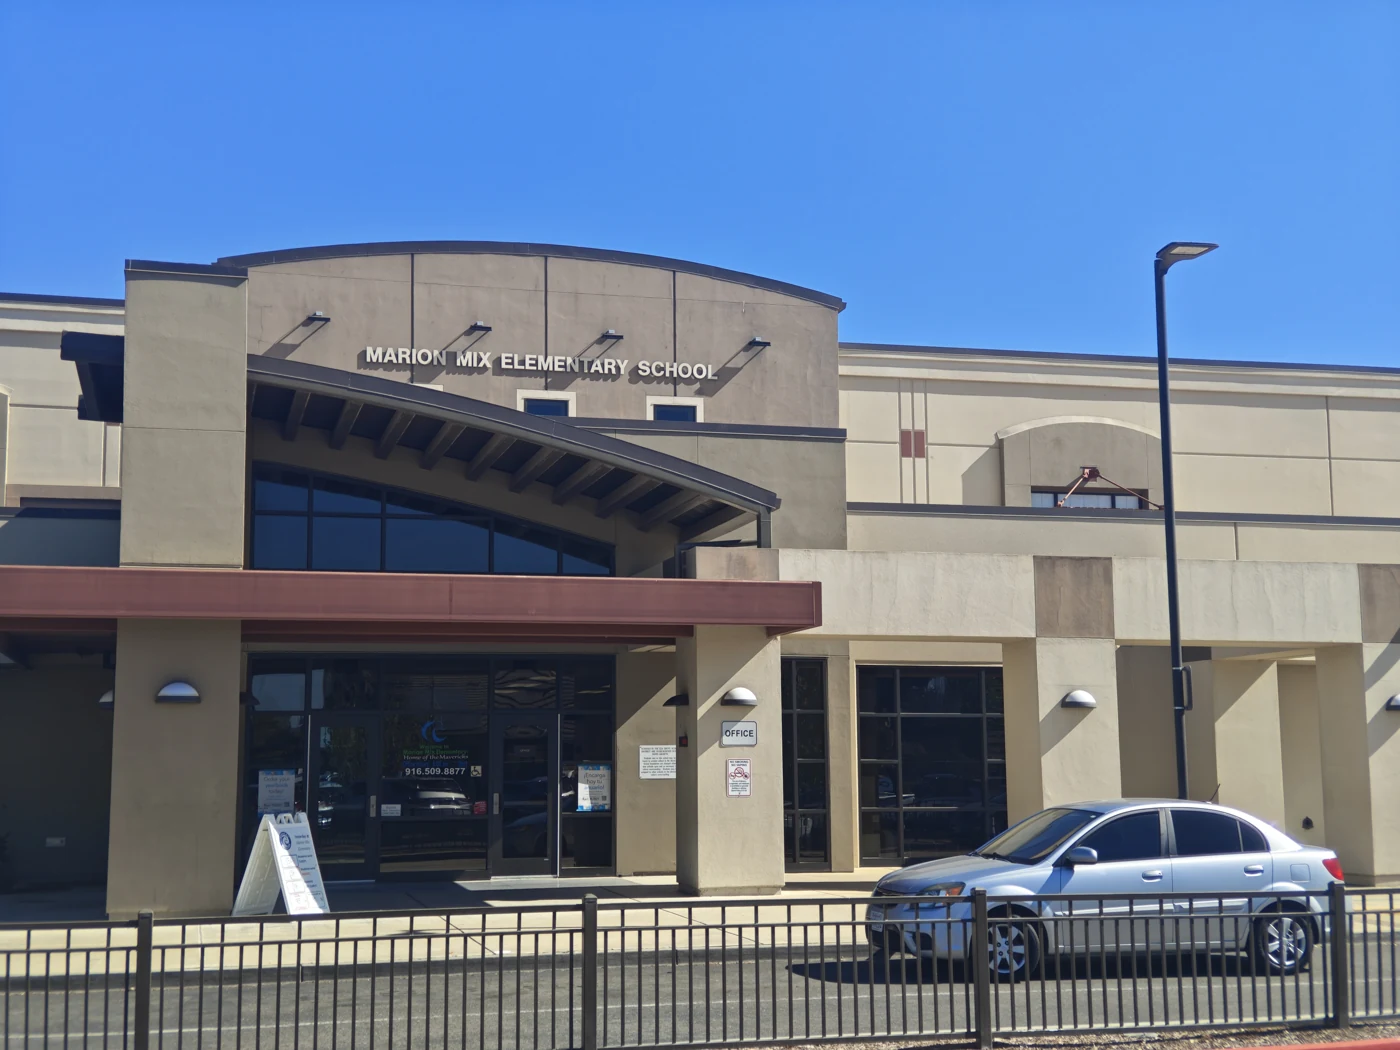
- Marion Mix ElementaryGrades K–6 · 0.1 mi*
- Harriet G. Eddy Middle SchoolGrades 7–8 · 1.8 mi*
- Laguna Creek High SchoolGrades 9–12 · 1.1 mi*
*Proximity as displayed on the public listing, not walking or driving distance. Confirm attendance boundaries and enrollment with Elk Grove Unified School District.
ALL THE DETAILS
A home with more to offer.
The home
- Property type
- Single-family residence
- Bedrooms
- 4
- Bathrooms
- 2 full + 1 half
- Reported living area
- Approx. 2,119 sq ft
- Lot
- 5,450 sq ft / approx. 0.13 acre
- Year built
- 1990
- Stories
- 2
- Total rooms
- 8 (per MLS)
- Garage
- 2 attached spaces / 2 covered spaces
- HOA
- None
Inside & out
- Living spaces
- Separate living and family rooms
- Dining
- Formal dining area and breakfast nook
- Kitchen
- Granite / stone and solid-surface counters, matching backsplash
- Appliances
- Stainless steel appliances
- Fireplace
- 1 fireplace
- Flooring
- Carpet and tile
- Laundry
- Indoor laundry room
- Street level
- Half bath, laundry facility and main entry
- Bathrooms
- Double vanities in both full bathrooms
- Primary suite
- Walk-in closet
- Additional space
- Sunroom, excluded from reported square footage
- Exterior
- Front yard, backyard, mature fruit trees and roses
- Recent refresh
- Fresh interior paint throughout
Utilities & listing
- Heating
- Forced air
- Cooling
- Central air conditioning
- Water
- Public
- Sewer
- Public sewer
- County
- Sacramento County
- Parcel / APN
- 11908300470000
- MLS number
- #41151054
- MLS source
- bridgeMLS, Bay East AOR, or Contra Costa AOR
- Listing price / sq ft
- Approx. $273
- Listing agent
- Qiao (Jove) Kuang · CA DRE #02366882
- Brokerage
- Intero Real Estate Services
- Open houses
- No upcoming open houses shown; contact Jove for updates
Full public listing description
Location! Location! Location! Perfectly situated at 4813 Laguna West Way, this spacious 4-bedroom, 2.5-bath home puts everyday living right at your doorstep. Walk to Marion Mix Elementary, local parks, and nearby shops and dining along Laguna Boulevard, with I-5 just minutes away for an effortless commute.
Inside, enjoy approximately 2,119 sq ft of thoughtfully designed living space featuring fresh interior paint, separate living and family rooms, a cozy fireplace, formal dining area, and a wet bar. The upgraded kitchen is equipped with granite countertops, a matching backsplash, and stainless steel appliances. Both full bathrooms feature double vanities, while the primary suite includes a walk-in closet.
A generously sized sunroom offers space for morning coffee or hobbies and is excluded from the reported square footage. Outside, discover a gardener’s paradise featuring vibrant rose bushes, a spacious front yard, and mature fruit trees in the backyard such as Fuyu persimmon, fig, and lemon. No HOA.
Square footage and lot size are approximate. The sunroom is excluded from the reported 2,119 sq ft. Information is deemed reliable but not guaranteed; buyers should independently verify property details and availability.
LET'S OPEN THE NEXT DOOR
Could this be
your place?
Ask a question, learn about showing availability, or simply start a conversation. I’m here to help.
Get in touch
YOUR LISTING AGENT
Jove Kuang
Qiao Kuang · REALTOR®
CA DRE #02366882